- INCHEON METROPOLITAN COUNCIL
- Gross floor area : 5,874㎡
- Structure : 5 floors
- Construction started : Apr. 6, 1990
- Construction completed : Jun. 10, 1991
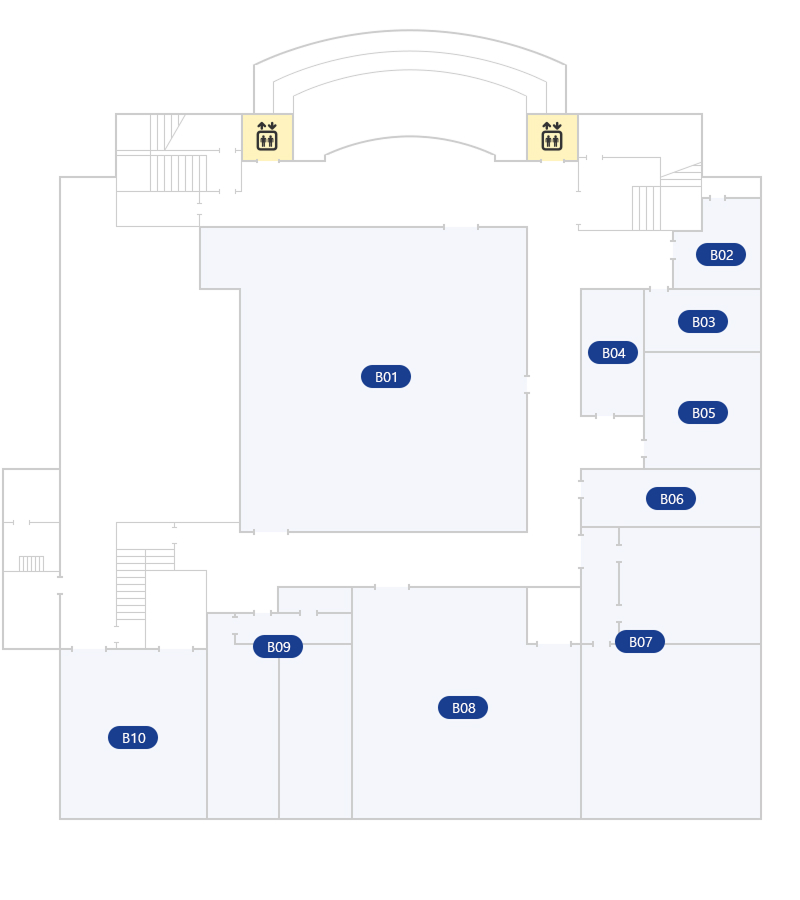
- B01 Integrated Machinery Room
- B02 Multipurpose Room
- B03 Lounge (Women)
- B04 Lounge (Men)
- B05 ICT Room
- B06 Building Management Office
- B07 Council Broadcasting Station / Studio
- B08 Fitness Room
- B09 Changing Room
- B10 Document Storage
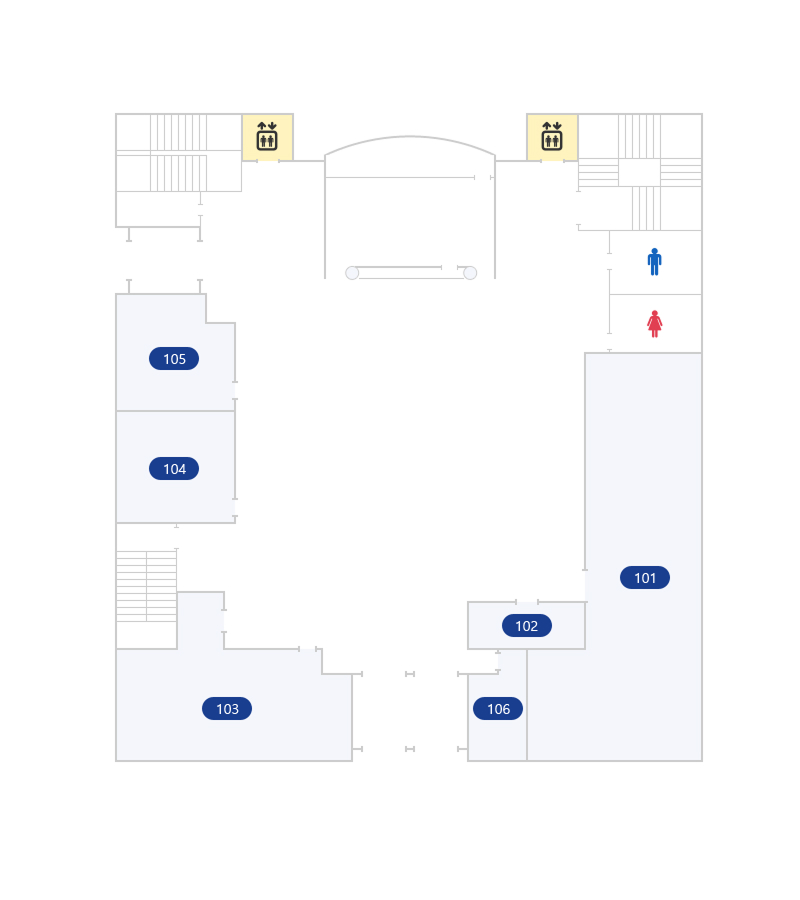
- 101 Council Policy Officer, Anti-Corruption Officer
- 102 Civil Consultation Office
- 103 Communications & PR Officer
- 104 Communications & PR Officer
- 105 Broadcasting & Video Officer
- 106 Press Room
 Path to Building
Path to Building
Path to Building
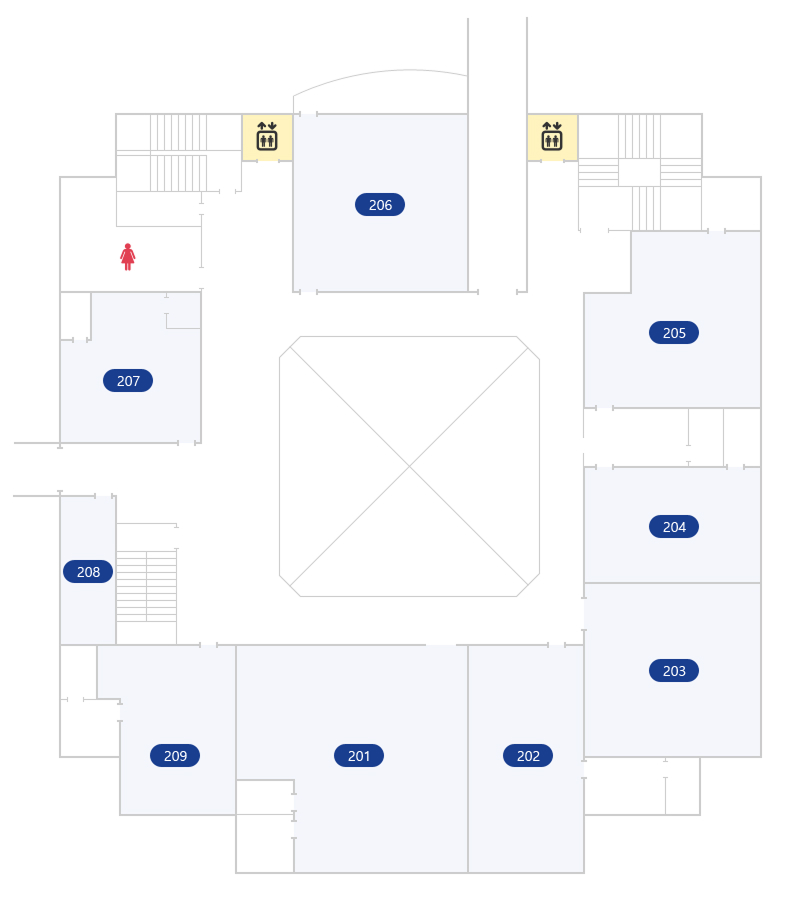
- 201 Office of the President
- 202 Office of the President's Secretary
- 203 Reception Room
- 204 Office of the Vice President
- 205 Office of the 2nd Vice President
- 206 Proceedings Division
- 207 Council Steering Committee Chair
- 208 Bill Distribution Room
- 209 Secretariat Director
 Path to Building
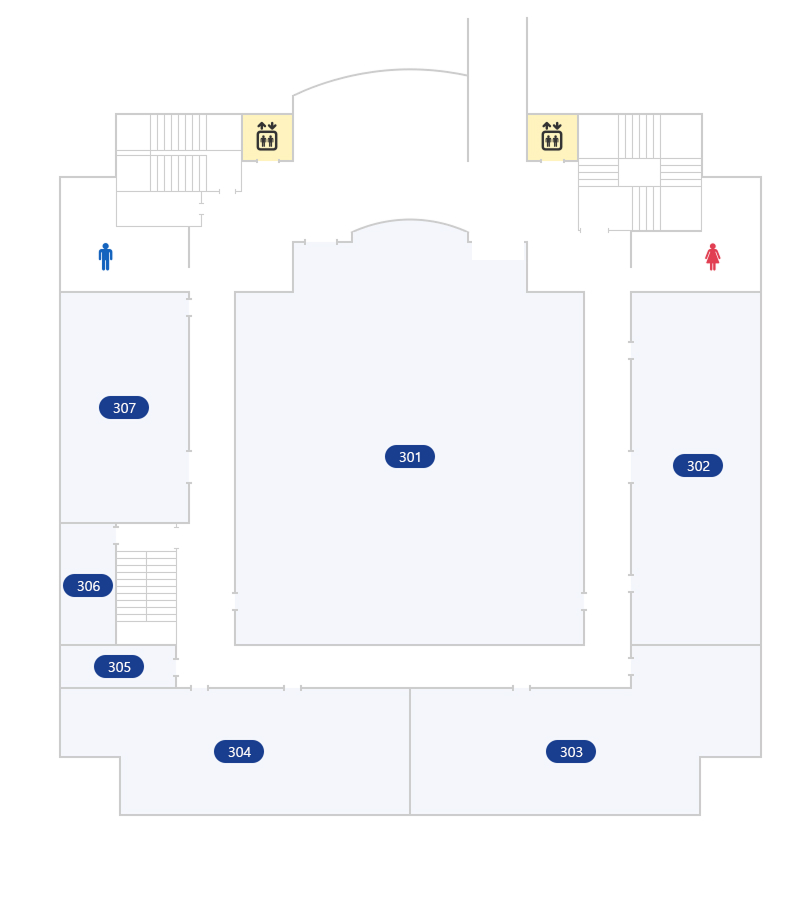
- 301 Council Chambers
- 302 Urban Construction Committee Meeting Room
- 303 Office of the Chair, Urban Construction Committee
- 304~308 Office of Urban Construction Committee
- 305 Computer Room
- 307 Urban Construction Committee Specialist
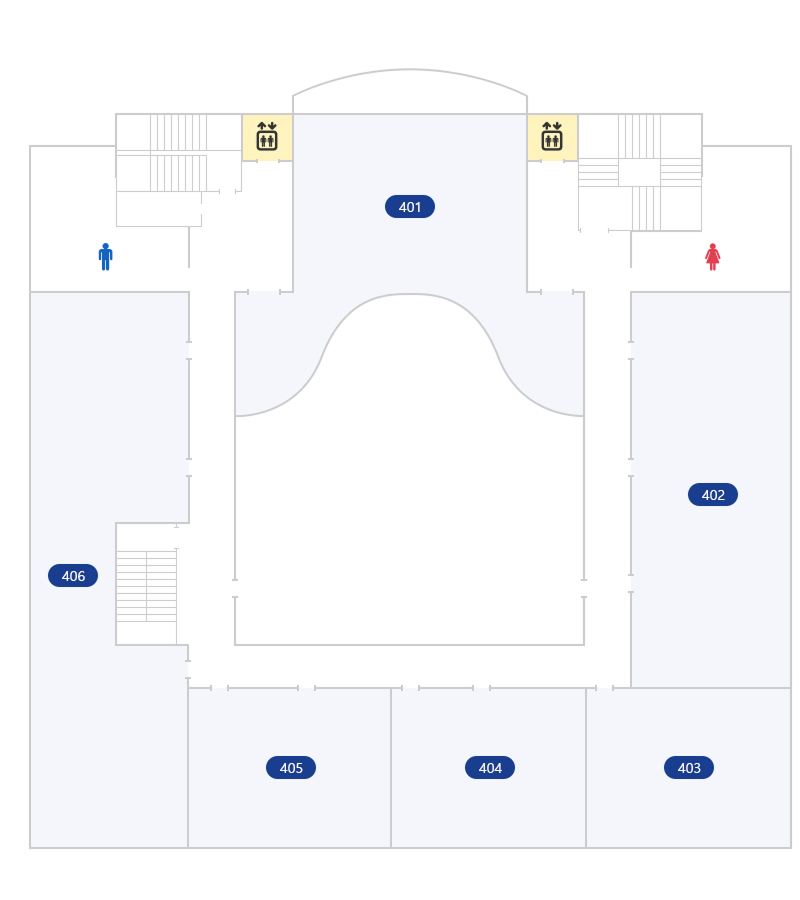
- 401 Public Gallery
- 402 Steering Special Committee Meeting Room
- 403 Budget & Settlement Special Committee Chair
- 404 Steering Committee Specialist
- 405 Multipurpose Room
- 406 Data Room